635 Hogg Hill Rd, Springfield, NH 03284
- $445,000
- 4
- BD
- 3
- BA
- 2,832
- SqFt




Listing courtesy of from Coldwell Banker LIFESTYLES. (Cell: 603-494-7522)
Listing sold by from Coldwell Banker LIFESTYLES - Hanover
- Sold Price
- $445,000
- List Price
- $425,000
- Status
- CLOSED
- MLS#
- 4969494
- Closing Date
- Oct 20, 2023
- Property Type
- Single Family Residence
- Bedrooms
- 4
- Bathrooms
- 3
- Living Area
- 2,832
- Lot Size
- 98,010
- Acres
- 2.25
- Year Built
- 1995
Property Description
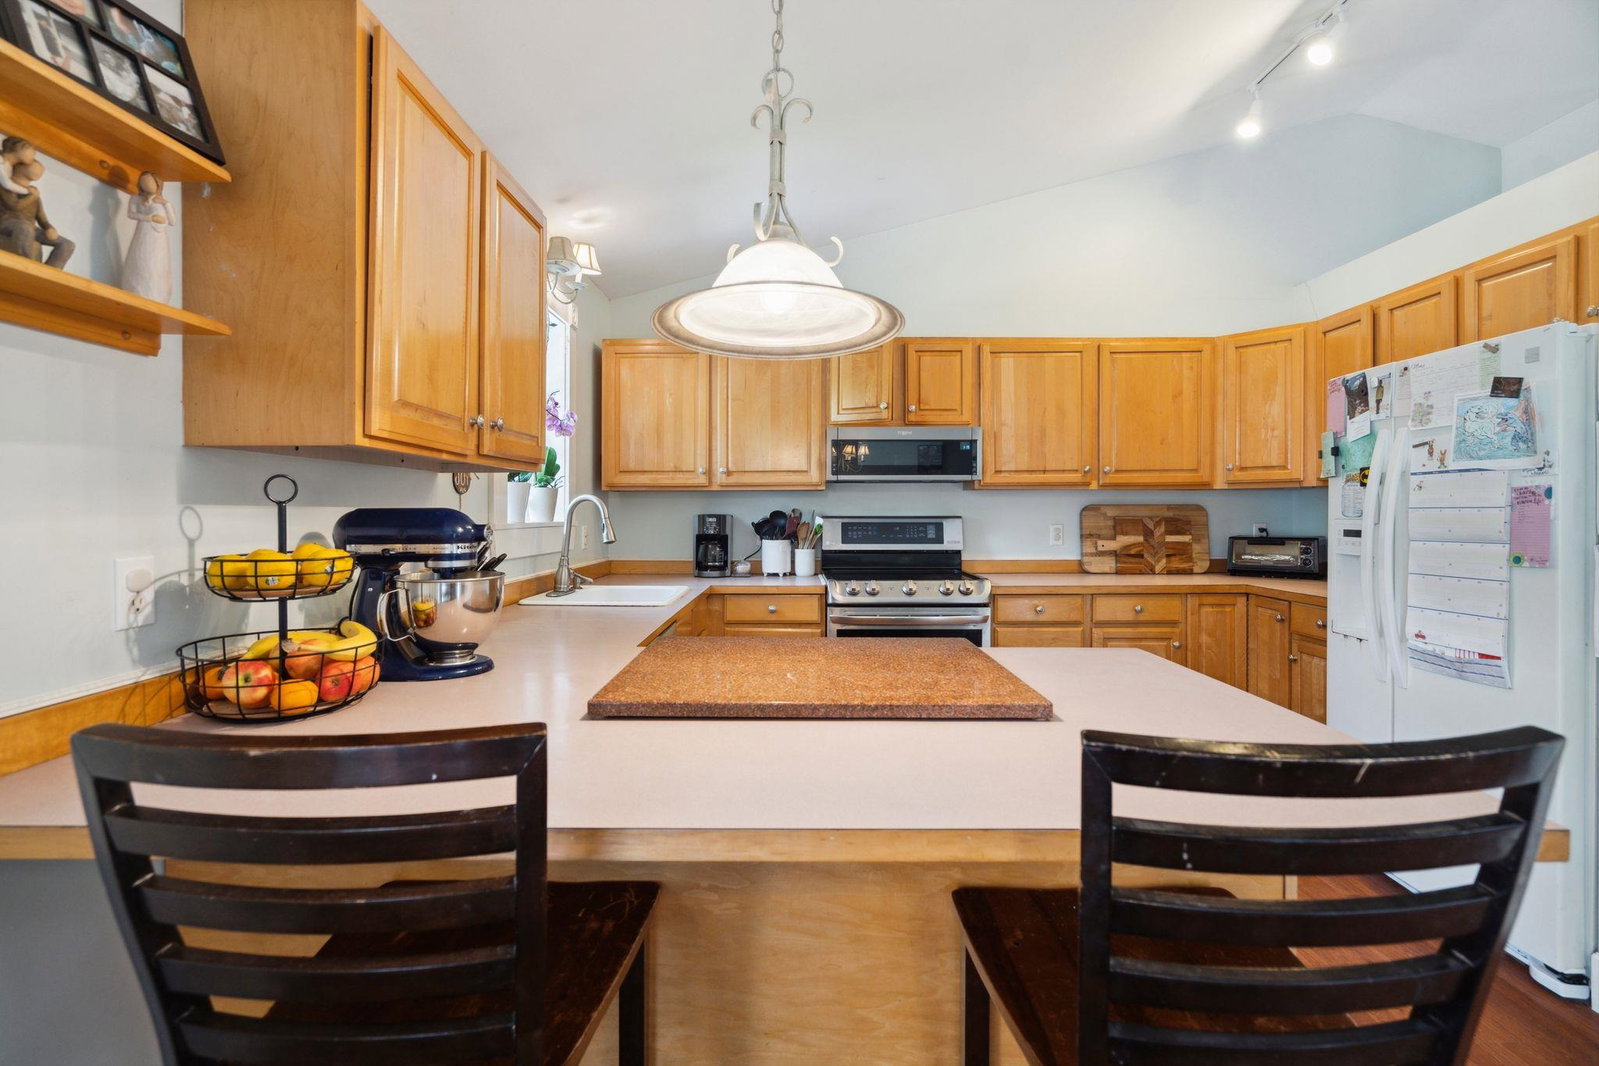
Welcome to this charming 3-bedroom, 2-bath ranch-style home with an attached garage and a separate in-law apartment! As you walk into the home, a large tiled mudroom brings you directly into the main living area. Upon entering, you'll be immediately captivated by the spaciousness and the soaring vaulted ceiling that creates an open and airy atmosphere. The open floor plan seamlessly connects the living room, dining area, and kitchen, making it perfect for entertaining family and friends. The kitchen features modern appliances, ample counter space, and a functional layout. Continuing through the home you will find 2 large bedrooms, a full bath and primary bedroom suite. The space above the garage is finished and offers a family room and large playroom. The in-law apartment behind the garage is a versatile space that can accommodate various living arrangements. It includes an eat-in kitchen, a cozy living room, a comfortable bedroom, and a 3/4 bathroom. This space is perfect for extended family members, guests, or can be used as a rental unit for extra income. Step outside to the backyard, where you'll find a serene outdoor oasis. Whether you're enjoying a morning coffee on the deck or hosting a barbecue, the spacious backyard offers endless possibilities for outdoor living and recreation. Deayled Showing till Open House on Sept. 16th 10:30 - 12:30pm.
/u.realgeeks.media/nhrealtysales/Header_Logo_1-min.png)
Additional Information
- Taxes
- $6,678
- Listing Office
- Coldwell Banker LIFESTYLES
- Style
- Contemporary, Ranch
- School District
- Kearsarge Sch Dst SAU #65
- Elementary School
- Kearsarge Elem New London
- Middle School
- Kearsarge Middle School
- High School
- Kearsarge High School
- Exterior Features
- Deck, Shed
- Interior Features
- Attic with Hatch/Skuttle, Vaulted/Cathedral Ceilings, Ceiling Fans, Separate Dining Room, In-Law Arrangement, Kitchen Island, Kitchen/Dining, Dining Combo, Bath in Primary Bedroom, Natural Woodwork, Walk-In Closet(s), Walk-In Pantry, First Floor Laundry
- Water Type
- Lake
- Electric
- Service - 201 to 600 Amps, Circuit Breakers, Generator Ready
- Basement
- Unfinished
- Foundation
- Concrete
- Sewer
- Leach System, Private Sewer
- Roof
- Metal, Standing Seam
- Zoning
- RURAL
- Water
- Drilled Well
Mortgage Calculator
 Copyright 2026 PrimeMLS, Inc. All rights reserved. This information is deemed reliable, but not guaranteed. The data relating to real estate displayed on this display comes in part from the IDX Program of PrimeMLS. The information being provided is for consumers’ personal, noncommercial use and may not be used for any purpose other than to identify prospective properties consumers may be interested in purchasing. Data last updated .