17 Clarke Rd, Wilmot, NH 03287
- $835,000
- 3
- BD
- 4
- BA
- 2,985
- SqFt




Listing courtesy of from BHG The Masiello Group New London. ()
Listing sold by from KW Coastal and Lakes & Mountains Realty/N.London
- Sold Price
- $835,000
- List Price
- $850,000
- Status
- CLOSED
- MLS#
- 4963665
- Closing Date
- Sep 08, 2023
- Property Type
- Single Family Residence
- Bedrooms
- 3
- Bathrooms
- 4
- Living Area
- 2,985
- Lot Size
- 121,097
- Acres
- 2.78
- Year Built
- 2008
Property Description
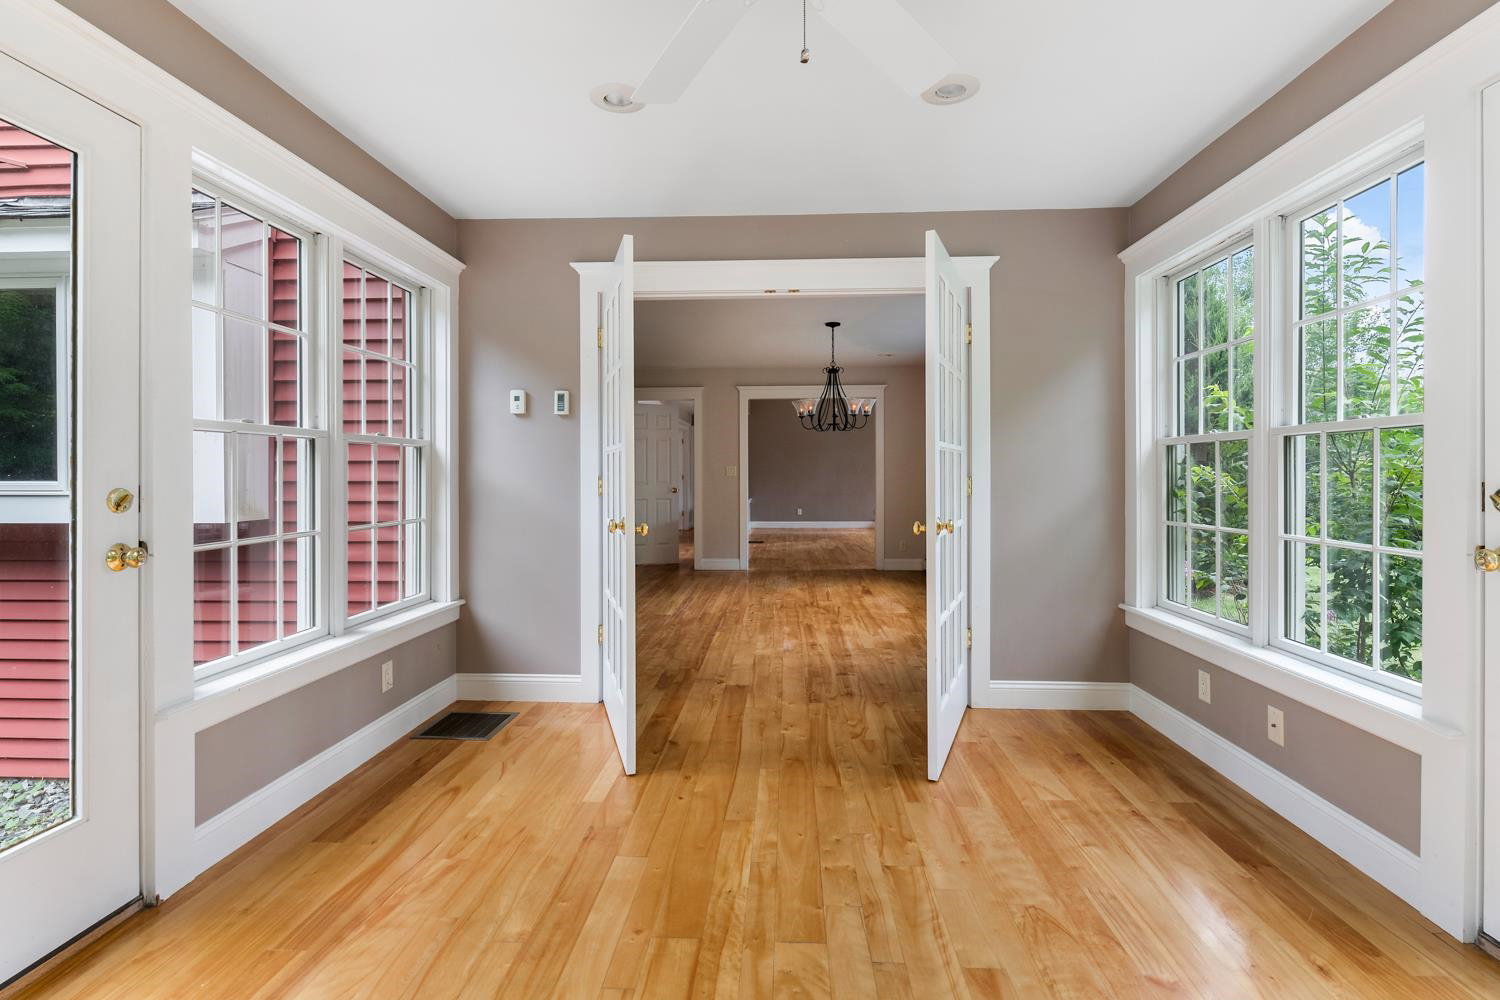
This home offers special quality in both its design and built features. Ultimately comfortable with great spaces meeting many needs and desires. Lovely moldings on all windows, doors, and baseboards give it great style! Do you love to cook, hang out by a cozy fireplace, enjoy privacy in your yard, garden (there's an outdoor shed to store all your gardening needs), or just relax in the sunroom? Would a separate in-home office with room for two suit your needs? Maybe you'd like to use the large basement area for your special hobby (or just for kids or grandkids to ride their bikes in). This beautiful home will appeal to so many! By the way, there is also a large walk-in pantry off the kitchen? Who doesn't crave a pantry...with a window, no less! If you're looking for a home for your family or a home which your family and friends would love to visit...you need to see this property! Available on your time-frame!
/u.realgeeks.media/nhrealtysales/Header_Logo_1-min.png)
Additional Information
- Taxes
- $10,342
- Listing Office
- BHG The Masiello Group New London
- Style
- Cape Cod
- School District
- Kearsarge Sch Dst SAU #65
- Elementary School
- Kearsarge Elem Bradford
- Middle School
- Kearsarge Regional Middle Sch
- High School
- Kearsarge Regional HS
- Exterior Features
- Garden, Outbuildings, Patio, Shed, Window Screens, Double Pane Window(s)
- Interior Features
- Vaulted/Cathedral Ceilings, Ceiling Fans, Separate Dining Room, Fireplace(s), Hearth, Kitchen Island, Kitchen/Dining, Bath in Primary Bedroom, Natural Light, Skylight(s), Storage, Vaulted/Cathedral Ceilings, Walk-In Closet(s), Walk-In Pantry, First Floor Laundry
- Electric
- Service - 201 to 600 Amps, Circuit Breakers, Generator
- Utilities
- Cable Available, Underground Gas, Underground Utilities
- Basement
- Concrete, Concrete, Full, Interior Stairs, Interior Entry, Basement Stairs
- Foundation
- Poured Concrete
- Sewer
- 1500+ Gallon, Concrete, Leach System, Leach System, Leach System, Septic Tank, Septic Design Available, Septic Tank
- Roof
- Asphalt
- Zoning
- Residential
- Water
- Drilled Well, Purifier/Soft
Mortgage Calculator
 Copyright 2026 PrimeMLS, Inc. All rights reserved. This information is deemed reliable, but not guaranteed. The data relating to real estate displayed on this display comes in part from the IDX Program of PrimeMLS. The information being provided is for consumers’ personal, noncommercial use and may not be used for any purpose other than to identify prospective properties consumers may be interested in purchasing. Data last updated .