8 Fire Road 13, Strafford, NH 03884
- $587,333
- 3
- BD
- 2
- BA
- 1,124
- SqFt




Listing courtesy of from Great Island Realty LLC. ()
Listing sold by from Profound New England Real Estate
- Sold Price
- $587,333
- List Price
- $534,000
- Status
- CLOSED
- MLS#
- 4960771
- Closing Date
- Aug 17, 2023
- Property Type
- Single Family Residence
- Bedrooms
- 3
- Bathrooms
- 2
- Living Area
- 1,124
- Lot Size
- 12,197
- Acres
- 0.28
- Year Built
- 1940
Property Description
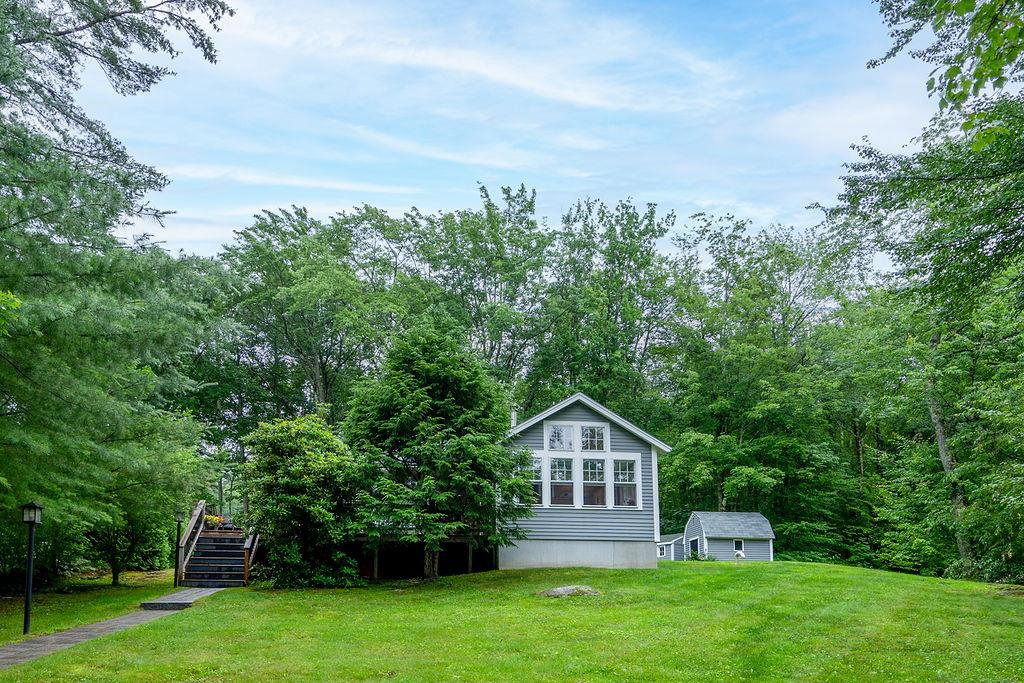
OPEN HOUSE CANCELLED! Get ready for LAKE LIVING! YEAR ROUND living on BOW LAKE including a DOCK and a shared private beach. Memories are what stay with you forever, and now is the time to start making the ones of a lifetime. Completely redone, this home shines with quality and warmth. The kitchen in stunning- gorgeous quartz countertops, stainless appliances and all brand new cabinetry. Custom built ins everywhere. Large dining and living room framed by a cozy wood burning stove. A family room addition was added- more built-ins surround the space, which is framed with multiple windows. There are 3 bedroom- the primary suite has its own half bath attached. Gorgeous main bath and laundry also located on the 1st floor, as well as a small office with water views. However-there is bonus space. The attic space has been completely finished, including a bunk room and an additional family room. Wrap around deck allows for some water views. Just a quick walk down the street to your PRIVATE DOCK!!!! Dock size and location can be modified based on boating needs. And an equally short walk to your shared private beach! These owners made us of all the possible space, making this home far more than what might meet the eye. Delayed showing until the Open Houses on Friday 7/14 4-6 and Sunday 7/16 from 10-12.
/u.realgeeks.media/nhrealtysales/Header_Logo_1-min.png)
Additional Information
- Taxes
- $4,851
- Listing Office
- Great Island Realty LLC
- Style
- Ranch
- Elementary School
- Strafford School
- Middle School
- Strafford School
- High School
- CoeBrown Northwood Academy
- Exterior Features
- Boat Slip, Private Dock, ROW to Water, Shed, Window Screens, Beach Access
- Interior Features
- Attic with Hatch/Skuttle, Separate Dining Room, Bath in Primary Bedroom, Natural Light, Skylight(s), Vaulted/Cathedral Ceilings, Wood Stove Hook-up, First Floor Laundry
- Electric
- Service - 201 to 600 Amps
- Utilities
- Propane
- Foundation
- Pillar/Post/Pier, Poured Concrete
- Sewer
- Private Sewer
- Roof
- Asphalt
- Zoning
- Res
- Water
- Drilled Well
Mortgage Calculator
 Copyright 2026 PrimeMLS, Inc. All rights reserved. This information is deemed reliable, but not guaranteed. The data relating to real estate displayed on this display comes in part from the IDX Program of PrimeMLS. The information being provided is for consumers’ personal, noncommercial use and may not be used for any purpose other than to identify prospective properties consumers may be interested in purchasing. Data last updated .