203 Arrau Rd, Andover, VT 05143
- $700,000
- 4
- BD
- 2
- BA
- 2,089
- SqFt




Listing courtesy of from Barrett and Valley Associates Inc.. ()
Listing sold by from Brattleboro Area Realty
- Sold Price
- $700,000
- List Price
- $689,000
- Status
- CLOSED
- MLS#
- 4956905
- Closing Date
- Aug 18, 2023
- Property Type
- Single Family Residence
- Bedrooms
- 4
- Bathrooms
- 2
- Living Area
- 2,089
- Lot Size
- 549,727
- Acres
- 12.62
- Year Built
- 2007
Property Description
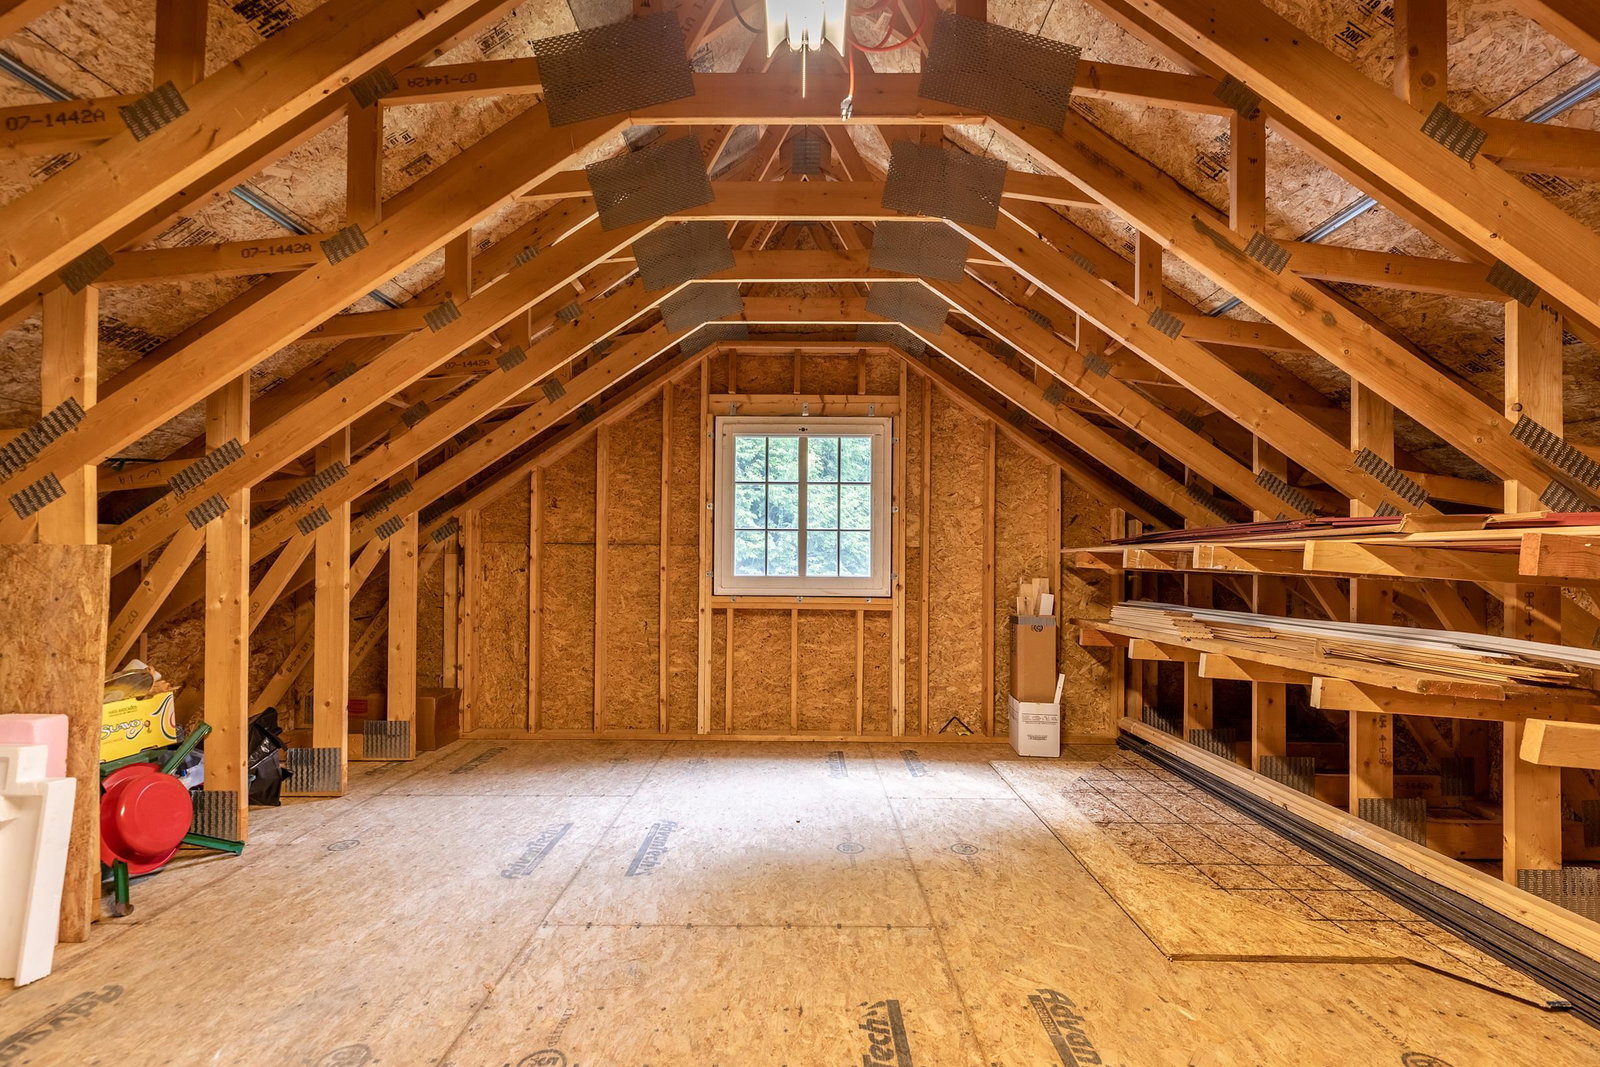
Idyllically located between the Villages of Andover and Weston this custom home was built in 2007 with wonderful attention to detail resulting in a modern home that is spacious, yet cozy. The main floor hosts a primary suite however the space is very flexible and could easily be switched to additional living space. The second floor has an even larger primary suite and two wonderful guest rooms. The hardwood floors and custom Cherry cabinetry give the home a warm and inviting glow. With radiant heat, a cozy Jotul wood stove, and a standby generator you will be cozy all year long. The super-insulated Foard panel home will ensure the structure is affordably maintained well into the future. There is also a heat recovery system, on-demand water, and 150amp service with an amazing space in the heated 2-car garage for a workshop, games room, or possibly an accessory dwelling unit or office. Additionally, the oversized basement with high ceilings and patio doors to the garden offers plenty of space to design your own uses in the future. The kitchen is a chef's dream with lots of cabinet storage, wall ovens, and a cooktop. The open flow of the home is great for entertaining family and friends. And being only 15 from the nearest ski area, Okemo Mtn, you will have a steady stream of visitors to your beautiful new Vermont home! Best of all the property is set on a quiet road embraced by 12+ acres of beautiful Vermont forest! Tranquility abounds here!!
/u.realgeeks.media/nhrealtysales/Header_Logo_1-min.png)
Additional Information
- Taxes
- $7,351
- Listing Office
- Barrett and Valley Associates Inc.
- Style
- Contemporary
- School District
- Two Rivers Supervisory Union
- Elementary School
- Chester-Andover Elementary
- Middle School
- Green Mountain UHSD #35
- High School
- Green Mountain UHSD #35
- Electric
- Service - 101 to 200 Amps
- Basement
- Concrete, Full, Insulated, Partial, Interior Entry, Exterior Entry
- Foundation
- Concrete
- Sewer
- Private Sewer
- Roof
- Standing Seam
- Zoning
- res
- Water
- Drilled Well
Mortgage Calculator
 Copyright 2026 PrimeMLS, Inc. All rights reserved. This information is deemed reliable, but not guaranteed. The data relating to real estate displayed on this display comes in part from the IDX Program of PrimeMLS. The information being provided is for consumers’ personal, noncommercial use and may not be used for any purpose other than to identify prospective properties consumers may be interested in purchasing. Data last updated .