175 Hawk Pine Rd, Norwich, VT 05055
- $575,000
- 3
- BD
- 4
- BA
- 2,712
- SqFt




Listing courtesy of from BHHS Verani Upper Valley. (Cell: 802-738-4745)
Listing sold by from Four Seasons Sotheby's Int'l Realty
- Sold Price
- $575,000
- List Price
- $664,000
- Status
- CLOSED
- MLS#
- 4955062
- Closing Date
- Aug 17, 2023
- Property Type
- Single Family Residence
- Bedrooms
- 3
- Bathrooms
- 4
- Living Area
- 2,712
- Lot Size
- 64,904
- Acres
- 1.49
- Year Built
- 1968
Property Description
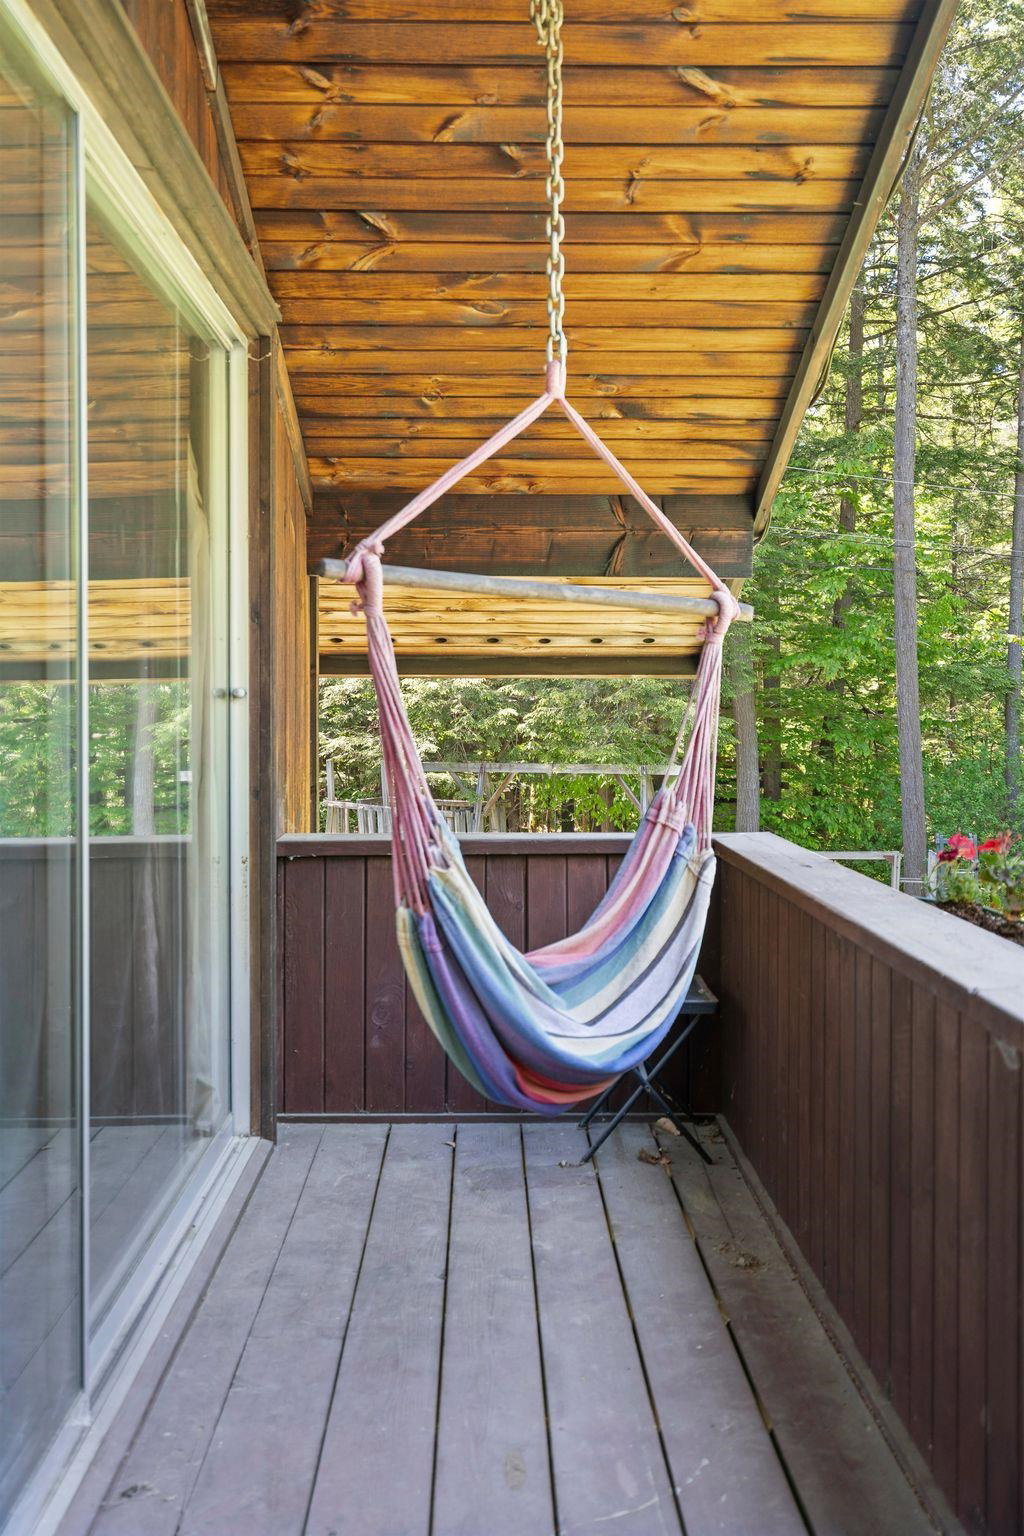
Minutes from the center of Norwich, sits this 3 bedroom, 4 bathroom contemporary on a quiet 1.49 acre lot. The home has had many upgrades including: new flooring, 96 solar panels, 7 heat pumps, 2 tesla batteries, 2 EV chargers and recent appliances. There are several private decks off of multiple levels of the home including the living room, den, primary bedroom, and downstairs bedroom. The foyer opens to a large living room with the kitchen adjoining a bright dining room, while the den, or office space is off of the living room, a half bath completes the first floor. Upstairs is the primary suite with a full bath and views of the front yard, receiving afternoon light. Another bedroom upstairs, also with a 3/4 bathroom. The lower floor has one bedroom with two walk in closets, as well as a sliding door to the deck. Another full bathroom and two other multi-purpose rooms conclude the space. SHOWINGS BEGIN Friday, June 2nd, with an OPEN HOUSE on Saturday, June 3rd from 12pm - 2pm.
/u.realgeeks.media/nhrealtysales/Header_Logo_1-min.png)
Additional Information
- Taxes
- $9,254
- Listing Office
- BHHS Verani Upper Valley
- Style
- Contemporary
- School District
- Dresden
- Elementary School
- Marion Cross Elementary School
- Middle School
- Francis C Richmond Middle Sch
- High School
- Hanover High School
- Exterior Features
- Balcony, Deck, Garden, Shed
- Interior Features
- Vaulted/Cathedral Ceilings, Gas Fireplace, Bath in Primary Bedroom, Walk-In Closet(s), First Floor Laundry
- Electric
- Circuit Breakers, Energy Storage Device
- Utilities
- Cable Available, Propane
- Basement
- Climate Controlled, Daylight, Finished, Insulated, Walkout, Interior Entry, Exterior Entry, Basement Stairs
- Foundation
- Concrete
- Sewer
- Septic Tank
- Roof
- Standing Seam
- Zoning
- RR
- Water
- Drilled Well
Mortgage Calculator
 Copyright 2026 PrimeMLS, Inc. All rights reserved. This information is deemed reliable, but not guaranteed. The data relating to real estate displayed on this display comes in part from the IDX Program of PrimeMLS. The information being provided is for consumers’ personal, noncommercial use and may not be used for any purpose other than to identify prospective properties consumers may be interested in purchasing. Data last updated .